One-sixth of the land holds nine-tenths of the people. The density of cities is the density of life — and of opportunity.
0%
of Korea's land is urban area
0%
of the population lives there
0M
people living in cities
Source — MOLIT · LX, Urban Planning Status Statistics (2024)
/01 About
Every generation rebuilds its own city.
The cities built by the industrial generation are reaching the end of their life. Demographics are shifting, the ways we live and work have changed, and so has what capital demands of space. Cities must be rewritten. This is the turning point.
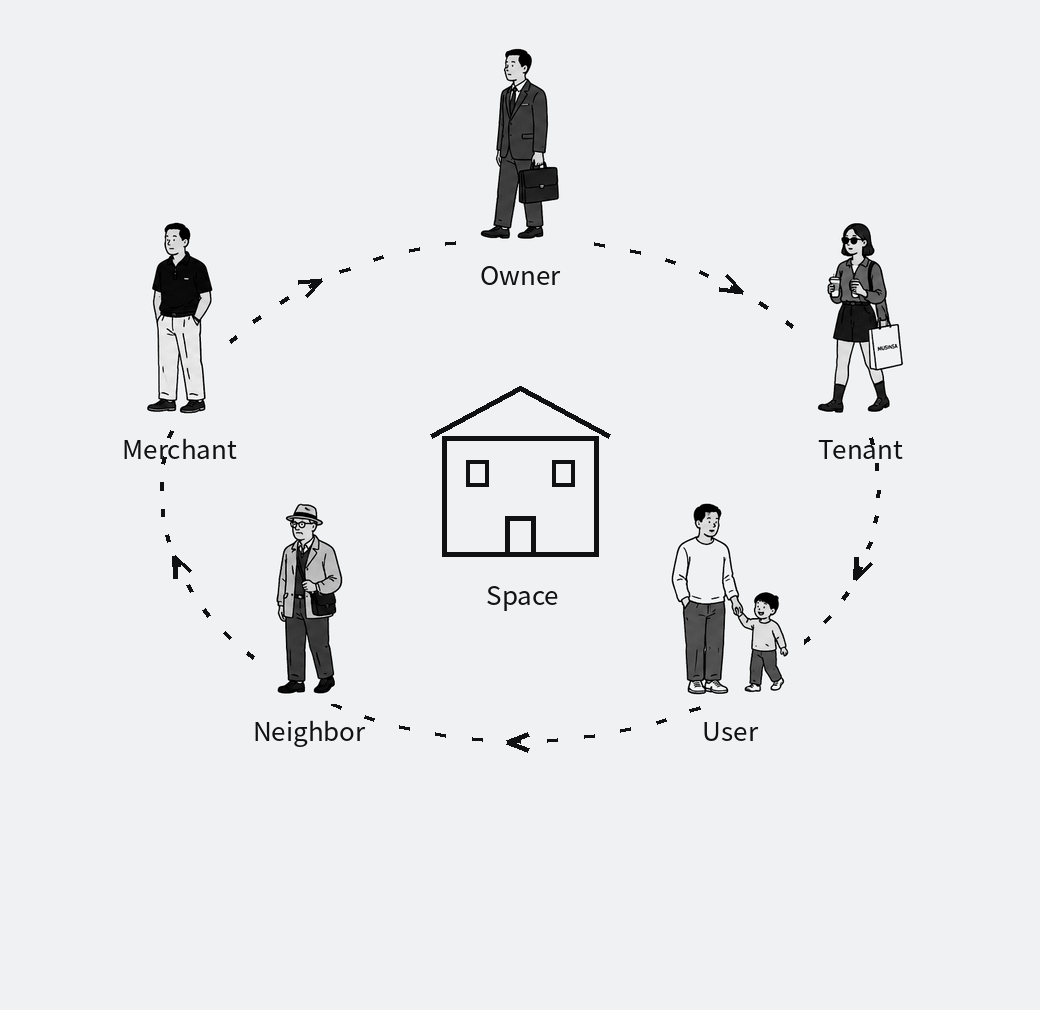
A single building holds many lives — those who build it, own it, lease it, use it, and the city around it. Development is the design of that circulation. Nothing wasted, nothing left empty — that is how a living space is made.
SF/D is a developer that plans, builds, and operates this circulation — covering the full life of an asset, from development to investment to operations. Every judgment starts with people.
The circulation around a single space
/02 What We Do
We turn land's potential into value.
Three ways in — one set of standards.
Direct
Direct Development
Development & Investment
We develop through project-specific SPCs — from land acquisition to sale and operations, bearing both the risk and the upside. This is our core business.
SPC & investment structuring
Residential · hospitality · commercial
Sale, leasing, direct operations
Delegated
Development Management
For Landowners
The land and capital are the owner's; the system is ours. We run the entire process — planning, permits, construction, tenanting — on the owner's behalf.
Full development management
Design, construction & permits
Leasing & operations setup
Advisory
Advisory
Feasibility & Strategy
Build, sell, or wait? We run the numbers before anything is executed.
Feasibility & pro forma modeling
Highest & best use analysis
Remodeling & repositioning strategy
/03 How We Work
Precision comes from sequence.
From reading a site to structuring the financing — three principles and a seven-step process.
01
Data-driven decisions
We do not rely on instinct. We collect and model demographics, foot traffic, transactions, vacancy and rent trends ourselves to price what a site is actually worth.
02
End-to-end execution
Analysis, planning, permits, tenanting, and financing are all done in-house. Outsourcing disperses quality and accountability — we internalize that risk.
03
Conservative underwriting
Stress scenarios, not optimism, set the baseline. Sensitivity analysis on cap rate and DSCR builds structures that hold through vacancy, delays, and rate shifts.
01/07
Site AnalysisLocation
Zoning, FAR and BCR, road and daylight conditions. We cross-check the legal limits of a parcel against the flow of the city to define what programs are possible.
02/07
Market AnalysisMarket
We quantify effective demand from catchment, foot traffic, resident and workplace populations, and sales data — working with public data directly.
03/07
Legal ReviewLegal
Building codes, permit risk, and title review — registry and encumbrances — are fully checked at the start of a project.
04/07
FeasibilityUnderwriting
A pro forma covering land, construction, and financing costs verifies the deal. IRR and margins are judged on stress scenarios.
05/07
Project PlanningPlanning
Planning begins after the numbers hold. On the highest and best use, we design program, scale, merchandising, and operating scenarios.
06/07
TenantingLeasing
Tenant mix and pre-leasing commitments are secured at the design stage, not after completion. The rent roll at delivery decides asset value.
07/07
FinancingCapital
SPC design, equity raising, bridge and PF structuring. Sale or refinancing — the exit is designed at the start.
A City in Circulation
/04 Now Building
We develop what the city needs next.
The areas we are validating and executing today.
Residential / Public
Public-linked Residential
Small and mid-scale housing through public purchase programs — built on a committed exit.
Hospitality
Lifestyle Hotel
Hospitality assets where planning, design, and operations form one brand.
Retail / Brand
Retail & Brand
We make the content of the street — planning and operating the brands that fill our spaces.
Urban Value-Add
Urban Repositioning
Conversion and reconfiguration of aging buildings — finding the next use through data.